
6823 Streamside Drive Galena, OH 43021

Residential - Single Family MLS 226039959 New to the Market
3 beds 3 full baths 1 partial baths 3,800 sqft
Active $725,000
  • 6823 Streamside Drive , Galena, OH 43021 Photo 1
  • 6823 Streamside Drive , Galena, OH 43021 Photo 2
  • 6823 Streamside Drive , Galena, OH 43021 Photo 3
  • 6823 Streamside Drive , Galena, OH 43021 Photo 4
  • 6823 Streamside Drive , Galena, OH 43021 Photo 5
  • 6823 Streamside Drive , Galena, OH 43021 Photo 6
  • 6823 Streamside Drive , Galena, OH 43021 Photo 7
  • 6823 Streamside Drive , Galena, OH 43021 Photo 8
  • 6823 Streamside Drive , Galena, OH 43021 Photo 9
  • 6823 Streamside Drive , Galena, OH 43021 Photo 10
  • 6823 Streamside Drive , Galena, OH 43021 Photo 11
  • 6823 Streamside Drive , Galena, OH 43021 Photo 12
  • 6823 Streamside Drive , Galena, OH 43021 Photo 13
  • 6823 Streamside Drive , Galena, OH 43021 Photo 14
  • 6823 Streamside Drive , Galena, OH 43021 Photo 15
  • 6823 Streamside Drive , Galena, OH 43021 Photo 16
  • 6823 Streamside Drive , Galena, OH 43021 Photo 17
  • 6823 Streamside Drive , Galena, OH 43021 Photo 18
  • 6823 Streamside Drive , Galena, OH 43021 Photo 19
  • 6823 Streamside Drive , Galena, OH 43021 Photo 20
  • 6823 Streamside Drive , Galena, OH 43021 Photo 21
  • 6823 Streamside Drive , Galena, OH 43021 Photo 22
  • 6823 Streamside Drive , Galena, OH 43021 Photo 23
  • 6823 Streamside Drive , Galena, OH 43021 Photo 24
  • 6823 Streamside Drive , Galena, OH 43021 Photo 25
  • 6823 Streamside Drive , Galena, OH 43021 Photo 26
  • 6823 Streamside Drive , Galena, OH 43021 Photo 27
  • 6823 Streamside Drive , Galena, OH 43021 Photo 28
  • 6823 Streamside Drive , Galena, OH 43021 Photo 29
  • 6823 Streamside Drive , Galena, OH 43021 Photo 30
  • 6823 Streamside Drive , Galena, OH 43021 Photo 31
  • 6823 Streamside Drive , Galena, OH 43021 Photo 32
  • 6823 Streamside Drive , Galena, OH 43021 Photo 33
  • 6823 Streamside Drive , Galena, OH 43021 Photo 34
  • 6823 Streamside Drive , Galena, OH 43021 Photo 35
  • 6823 Streamside Drive , Galena, OH 43021 Photo 36
  • 6823 Streamside Drive , Galena, OH 43021 Photo 37
  • 6823 Streamside Drive , Galena, OH 43021 Photo 38
  • 6823 Streamside Drive , Galena, OH 43021 Photo 39
  • 6823 Streamside Drive , Galena, OH 43021 Photo 40
  • 6823 Streamside Drive , Galena, OH 43021 Photo 41
  • 6823 Streamside Drive , Galena, OH 43021 Photo 42
  • 6823 Streamside Drive , Galena, OH 43021 Photo 43
  • 6823 Streamside Drive , Galena, OH 43021 Photo 44
  • 6823 Streamside Drive , Galena, OH 43021 Photo 45
  • 6823 Streamside Drive , Galena, OH 43021 Photo 46
  • 6823 Streamside Drive , Galena, OH 43021 Photo 47
  • 6823 Streamside Drive , Galena, OH 43021 Photo 48
1/48 Fullscreen

Listed By

Agency Name: Buckeye Capital Realty
Agent Name: Shawn T Matejovich
Agency Phone: 614-323-3000

agent picture

Shown By

Agent Name: Scott Davis
Agent Phone: (330) 465-4614
Agency Title: Cutler Real Estate

IDX logo

TOUR THIS HOME

Choose a date and time to see 6823 Streamside Drive , Galena, OH 43021.
I will get in touch with you shortly.

Choose your video chat app
Request a Showing
  • Thursday October 22
  • Friday October 23
  • Saturday October 24
  • Sunday October 25
  • Monday October 26
  • Tuesday October 27
  • Wednesday October 28
  • Thursday October 29
  • Friday October 30
  • Saturday October 31
  • Sunday November 1
  • Monday November 2
  • Tuesday November 3
  • Wednesday November 4
  • Thursday November 5
  • 7:00 AM
  • 7:30 AM
  • 8:00 AM
  • 8:30 AM
  • 9:00 AM
  • 9:30 AM
  • 10:00 AM
  • 10:30 AM
  • 11:00 AM
  • 11:30 AM
  • 12:00 PM
  • 12:30 PM
  • 1:00 PM
  • 1:30 PM
  • 2:00 PM
  • 2:30 PM
  • 3:00 PM
  • 3:30 PM
  • 4:00 PM
  • 4:30 PM
  • 5:00 PM
  • 5:30 PM
  • 6:00 PM
  • 6:30 PM
  • 7:00 PM
  • 7:30 PM
  • 8:00 PM
  • 8:30 PM
  • 9:00 PM
Preferred Communication Method

Property Description

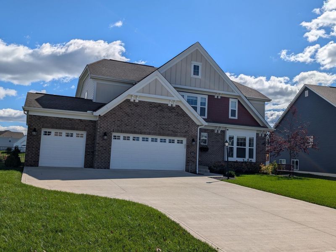
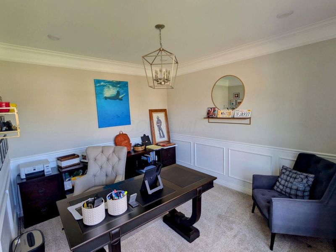
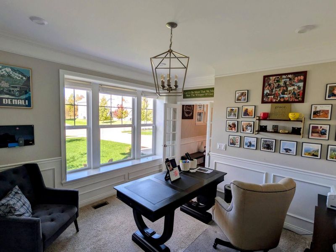
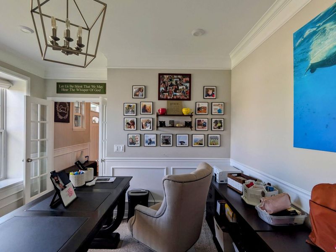
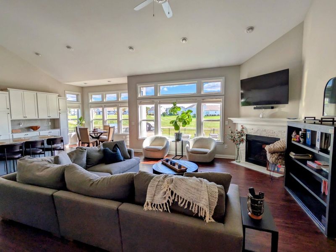
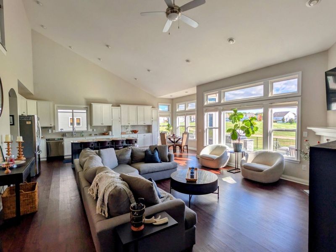
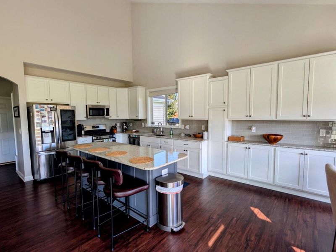
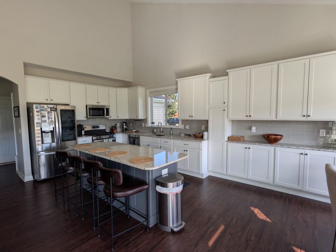
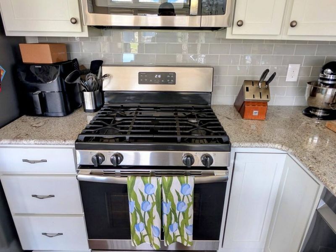
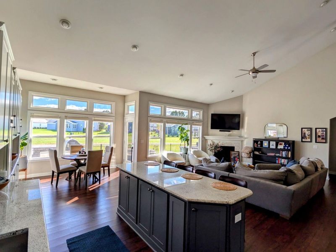
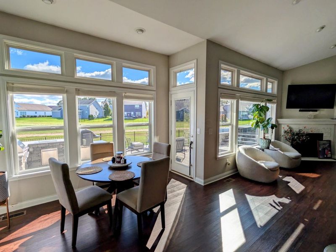
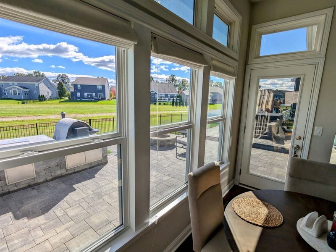
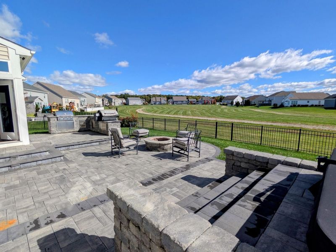
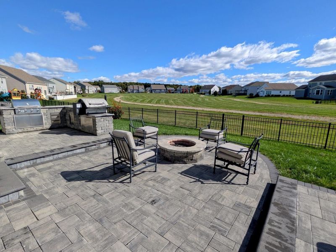
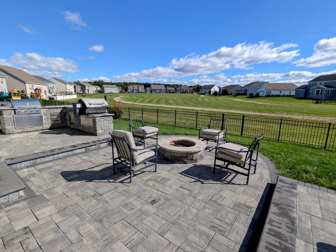
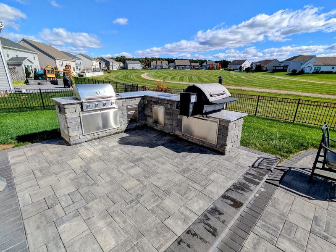
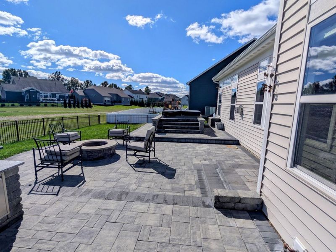
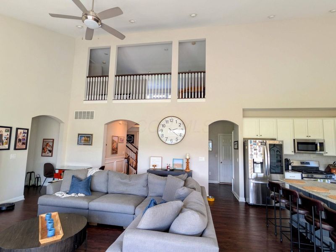
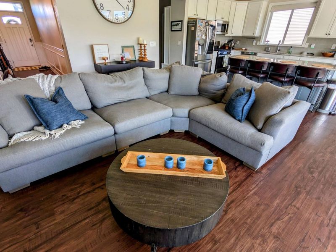
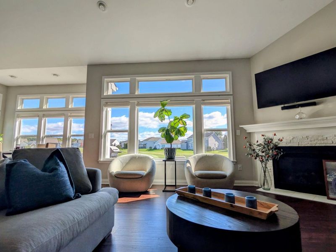
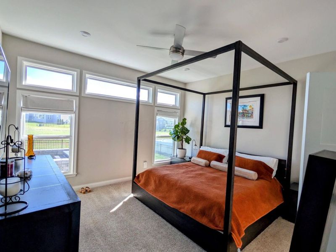
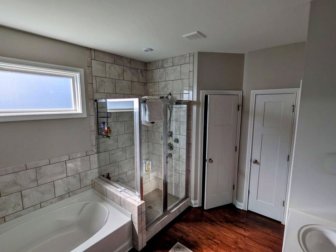
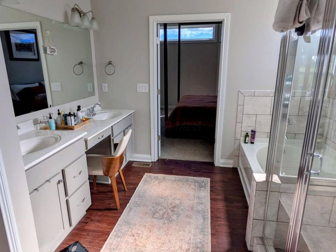
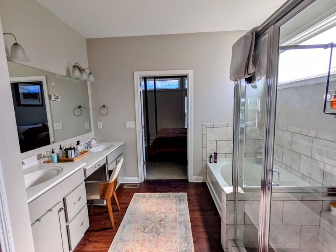
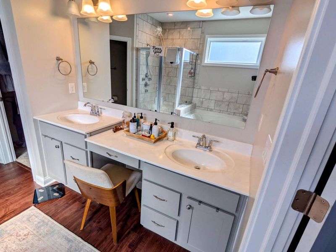
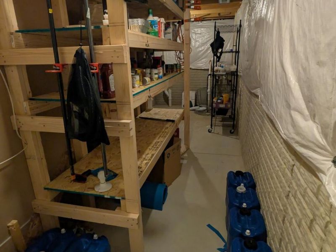
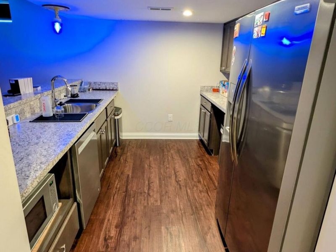
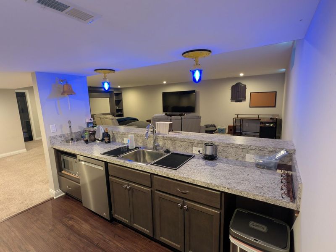
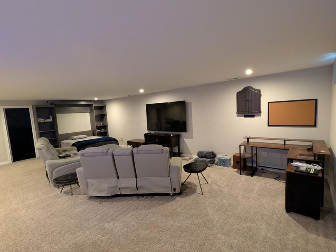
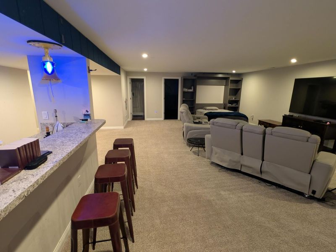
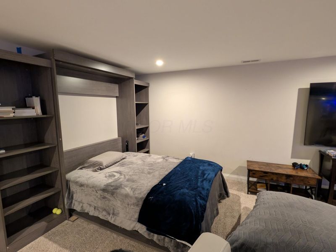
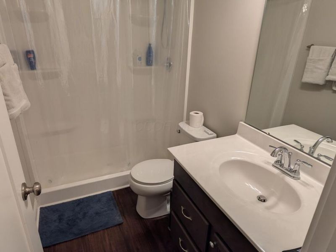
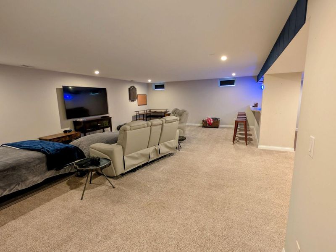
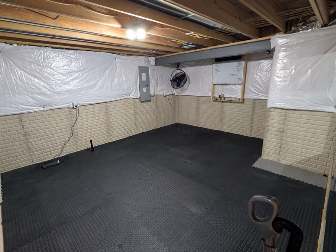
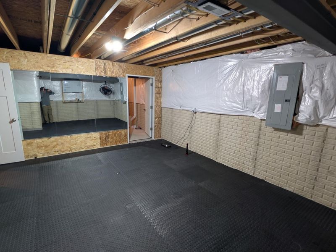
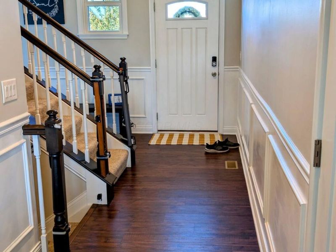
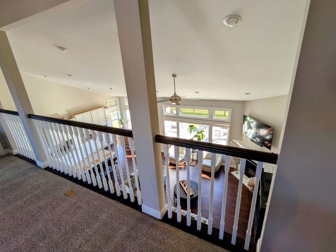
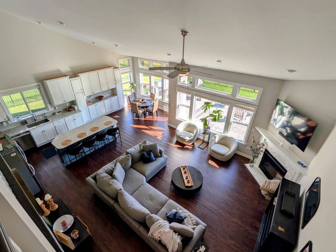
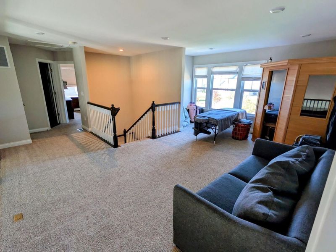
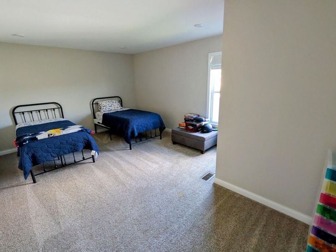
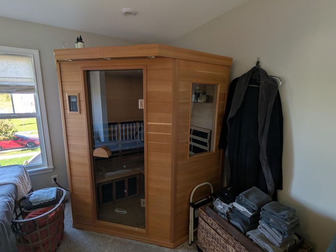
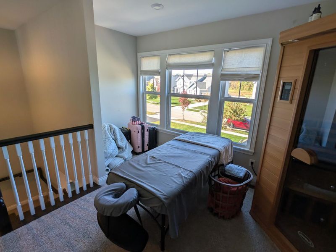
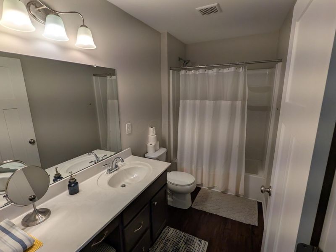
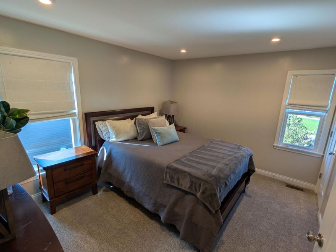
Welcome to this beautifully designed & decorated Fischer Home, built in 2020, offering the perfect blend of space, fashion, function, and flexibility. Entry level features a private home office, a MASSIVE southern facing great room with integrated dining area that includes a 3 foot bump out, and an open kitchen designed for everyday living and entertaining. The owner's retreat features a bathroom w/two walk in closets, and a beautifully appointed bath with a soaking tub, large shower, dual vanity, and dedicated makeup space. Upstairs, you will find two generously sized bedrooms, a full bath and a standout feature includes a loft with a sauna, ideal as a wellness room, hangout space, game room, or whatever suites your needs. The FINISHED BASEMENT includes a bar with a sink, microwave, dishwasher & full sized fridge. This can be used as a movie room, man cave or video game arcade, complete with its own pull down Murphy bed & full bathroom makes it fully capable of being a fourth bedroom or multi generational living suite! There is an unfinished exercise room as well as 2 storage rooms!Step outside to enjoy a stunning outdoor setup featuring an expansive patio, BBQ station & spa!! Perfect for relaxing, entertaining, or maintaining your year round fitness routine, all overlooking peaceful green space. This home is impeccably maintained and move in ready. Located in the highly regarded Olentangy Local School District, this home is ready to be enjoyed for years to come.Show and sell this one easily as it's Go and SHOW!Pottery barn sofa, master bedroom suite & sauna are all negotiable outside of the purchase contract as well!

6823 Streamside Drive | MLS# 226039959

This single family home located at 6823 Streamside Drive , Galena, OH 43021 is currently listed for sale with an asking price of $725,000. This property was built in 2020 and has 3 bedrooms and 3 full and 1 partial baths with 3800 sq. ft. Streamside Drive is located in the Summerwood Lakes subdivision within the OLENTANGY LOCAL school district. Search Summerwood Lakes real estate on sdavis.cutlerhomes.com today.

Property Features

Property Type: Residential - Single Family
Basement: Yes
Basement: Full
Cooling: Central Air
Fireplaces: 1
Garage: 3 car attached
Home Style: Traditional, Craftsman
Lot Size: 0.25 Acres
Taxes: $10,768
Year Built: 2020

Feature Descriptions

Association/Condo Fee: 850
Exterior: Brick, Stone, Stucco, Vinyl Siding
Exterior Amenities: Hot Tub
Fireplace: One, Gas Log
Flooring: Wood, Laminate, Carpet
HOA: Yes
Hot Tub: Yes
Interior Amenities: Garden/Soak Tub, Hot Tub
Parcel #: 417-330-03-026-000
Parking: Common, Garage Door Opener, Attached Garage, On Street
Windows: Insulated All

Local Schools

School District: OLENTANGY LOCAL

Estimate Your Payment

Estimated Payment

$ 5,192.07 per month $4,083.28 Principal & Interest $897.33 Property Tax $211.46 Homeowner's Insurance

Change Payment Information

%
years/fixed
yearly
yearly (est.)
(Payments are an estimate and may vary by lender)
Croos Country Mortgage

Login to My Homefinder

Forgot your password / First Login?

Login to My Homefinder