
Listed By
Agency Name: Sibcy Cline, Inc.
Agent Name: Charley Wolfe
Agency Phone: 513-829-0044

Shown By
Agent Name: Scott Davis
Agent Phone: (330) 465-4614
Agency Title: Cutler Real Estate

TOUR THIS HOME
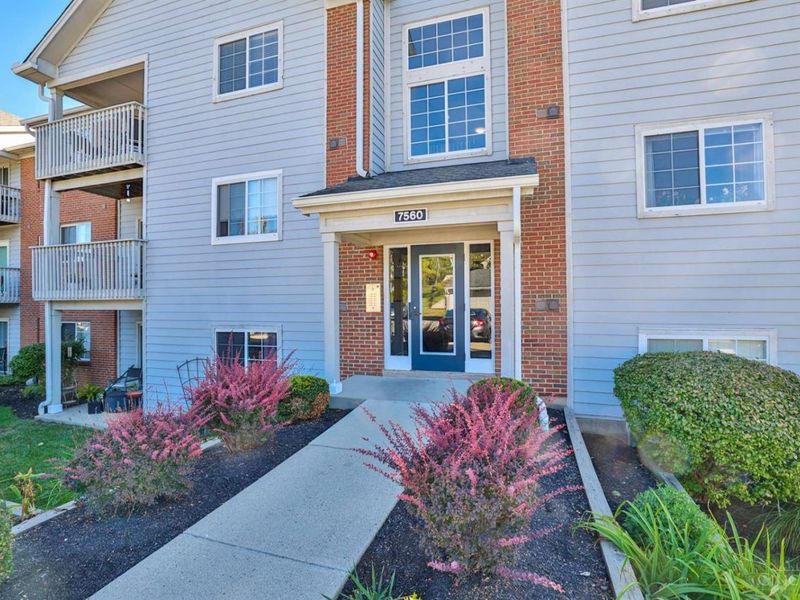
Choose a date and time to see 7560 Shawnee Lane, Unit 355, West Chester, OH 45069.
I will get in touch with you shortly.

Property Description
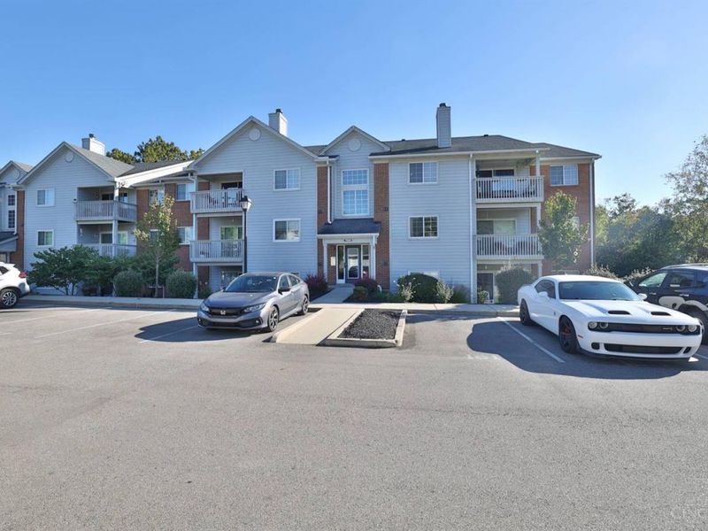
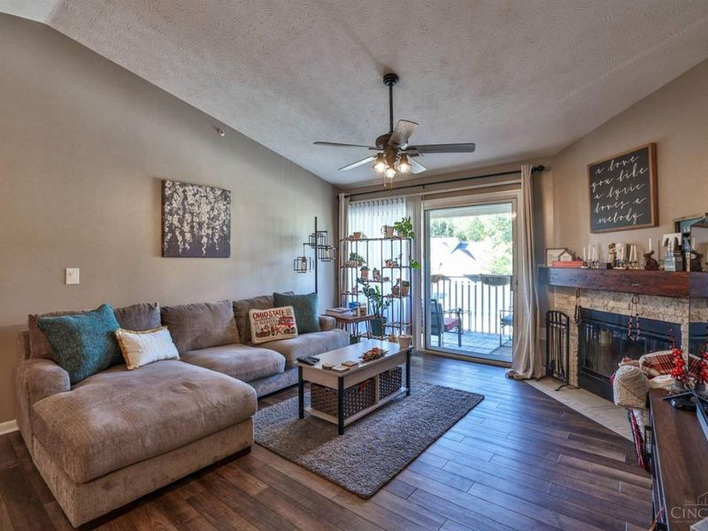
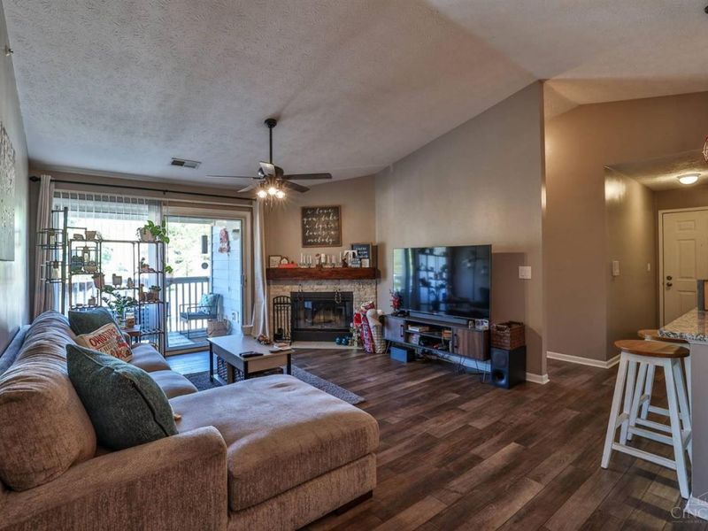
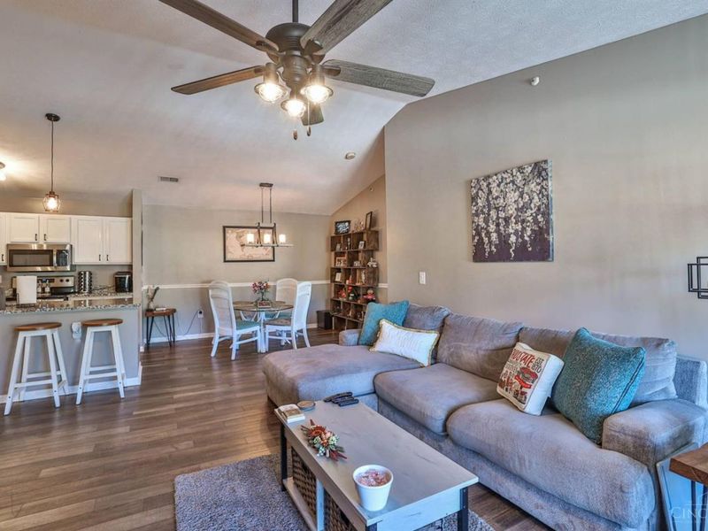
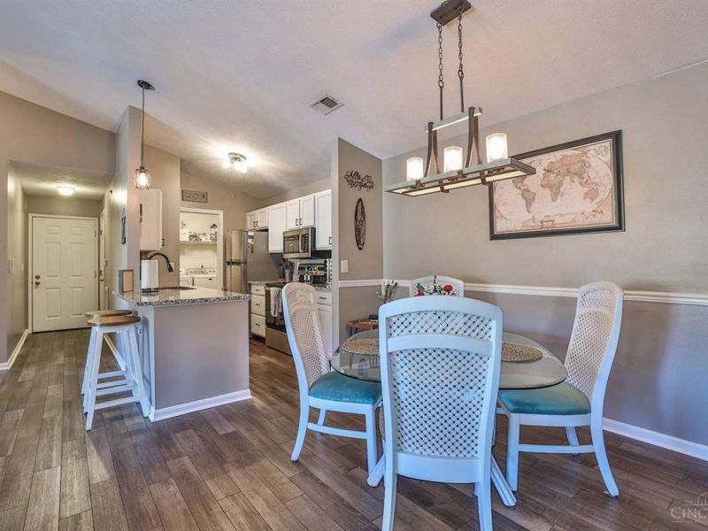
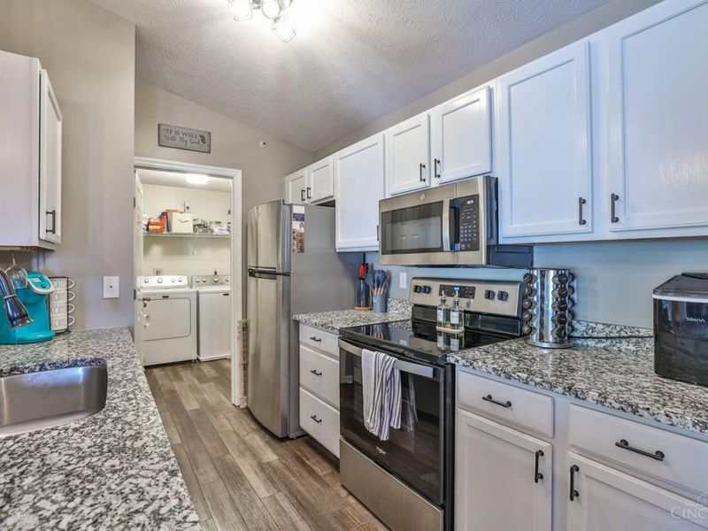
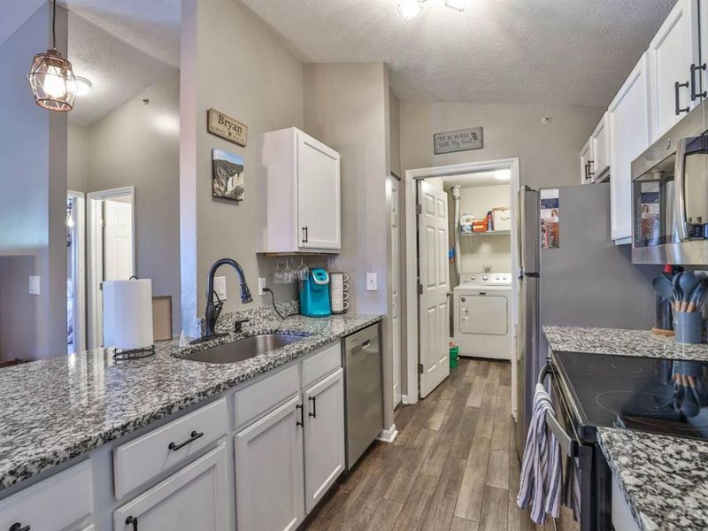
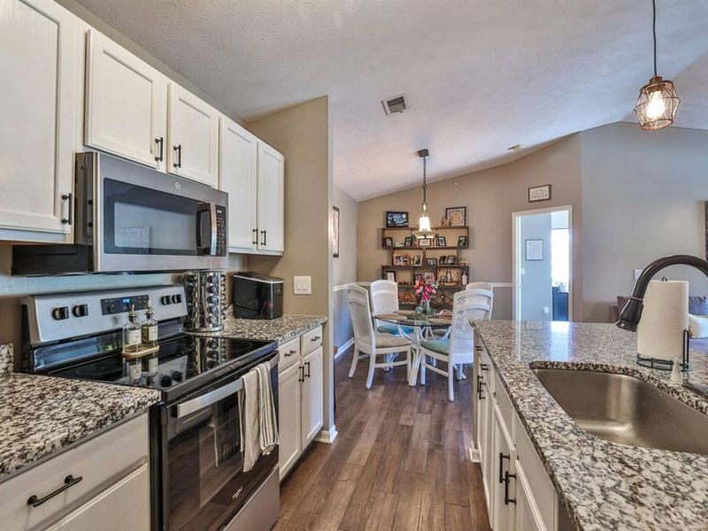
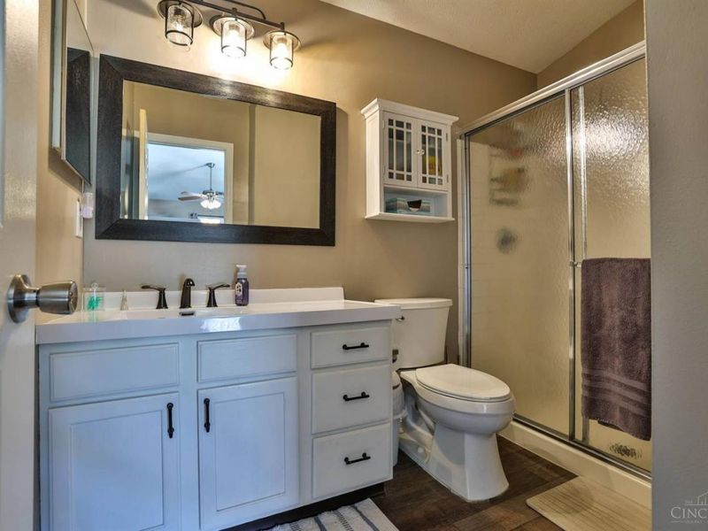
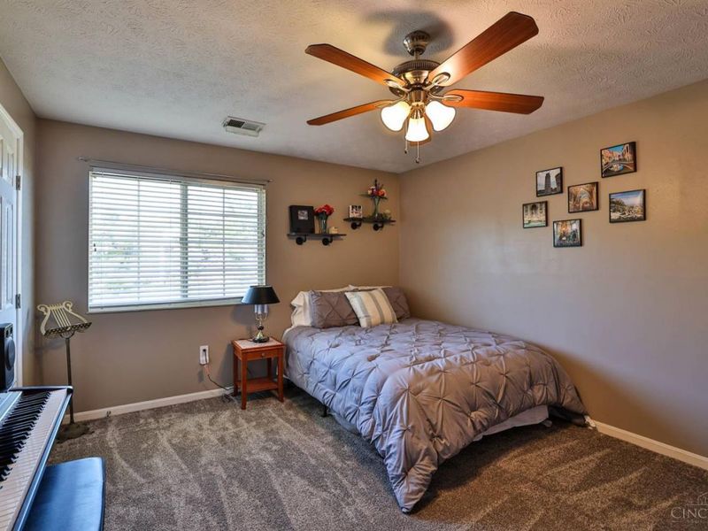
Modern 3rd-Floor condo featuring vaulted ceilings, a cozy wood-burning fireplace, granite countertops, stainless steel appliances, and LVP flooring. Newer A/C. Water & Trash Included in HOA fee. HOA community offers a pool, fitness center, clubhouse, walking trails, green space, and includes water and trash service. Maintenance-free living in a prime location close to Liberty Center and entertainment.
Property Features
Property Type: Residential - Condominium
Basement: None
Cooling: Central Air
Days on Market: 1
Fireplaces: 1
Heating: Electric
Home Style: Traditional
Lot Size: 0.01 Acres
Roof Type: Shingle
Stories: 1.0
Taxes: $2,090
Year Built: 1996
Feature Descriptions
Appliances: Dishwasher, Garbage Disposal, Microwave, Oven/Range, Refrigerator
Association Includes: SnowRemoval, Trash, Water, AssociationDues, Clubhouse, ExerciseFacility, LandscapingCommunity, Pool, ProfessionalMgt, WalkingTrails
Condo: Other
Exterior: Brick, Vinyl Siding
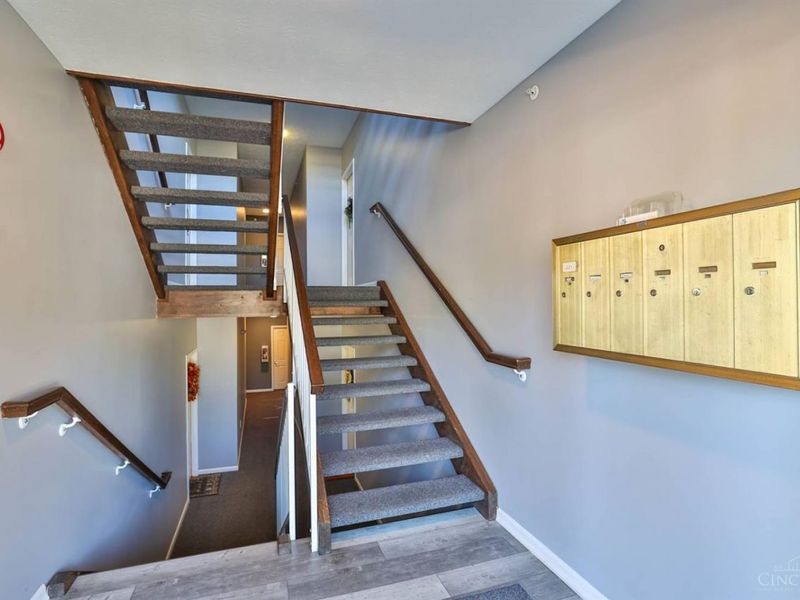
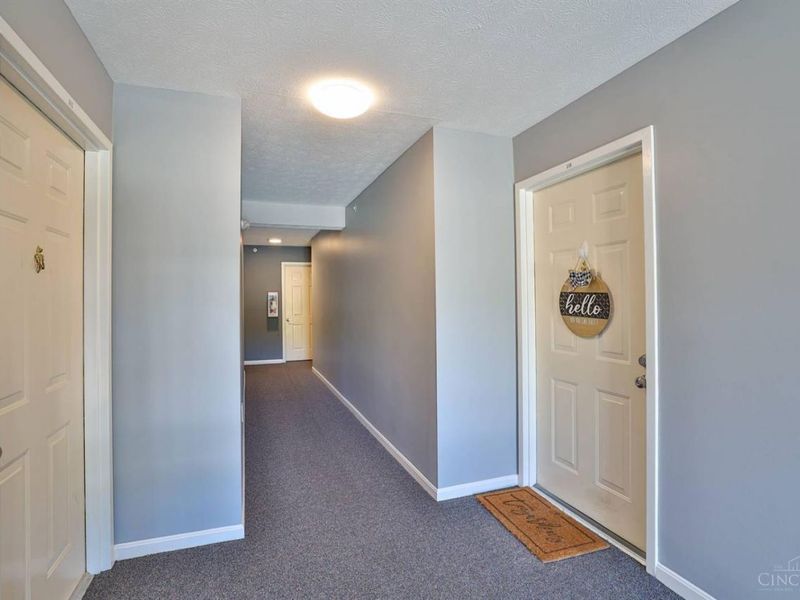
Features: Common Hallway Entry, Pets Allowed
Fireplace Features: Wood
Foundation: Poured
Garage/Carport: None
Gas: None
HOA Fee: 259.24/Monthly
HOA Y/N: 1
Miscellaneous: Cable, Ceiling Fan, Smoke Alarm
Parcel #: M5620-149-000-145
Parking: 1 Assigned
Primary Bathroom: Other
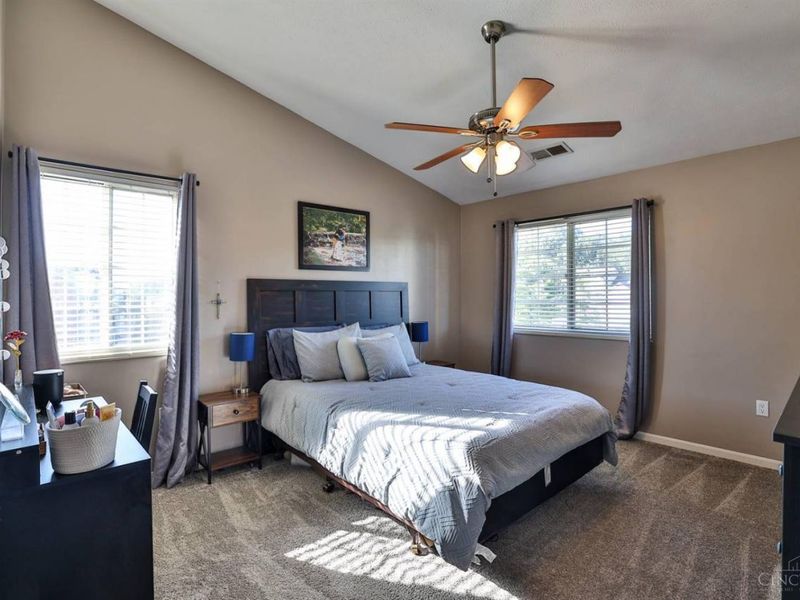
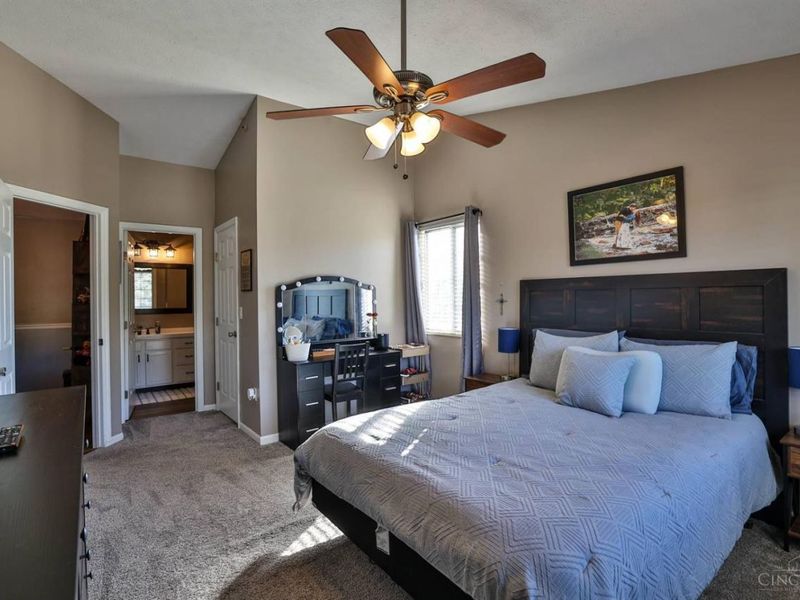
Primary Bedroom: Bath Adjoins
Rooms Total: 6
Sewer: Public Sewer
Tax Abatement: No
Unit Entry Level: 1
Water: Public
Water Heater: Electric
Window Features: Double Hung, Insulated
Room Sizes
Primary Bedroom: 12 X 12 Level - 1
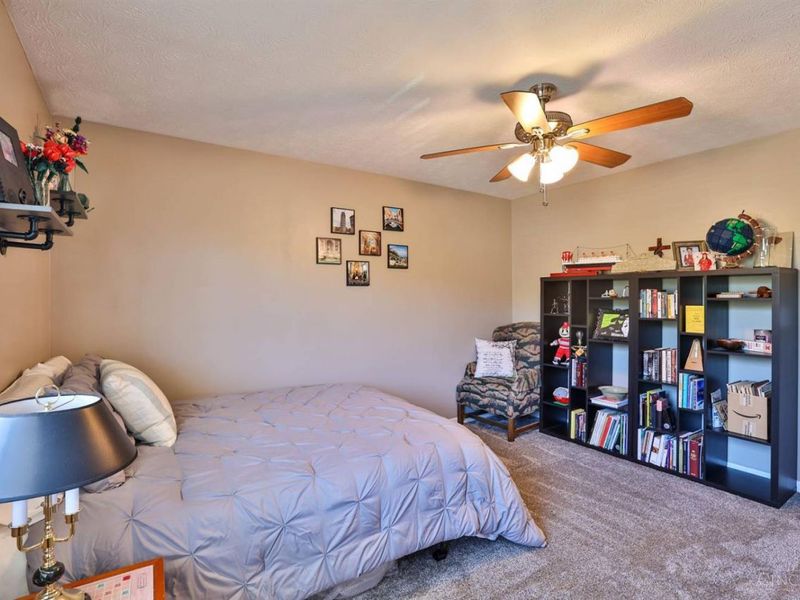
Bedroom 2: 13 X 12 Level - 1
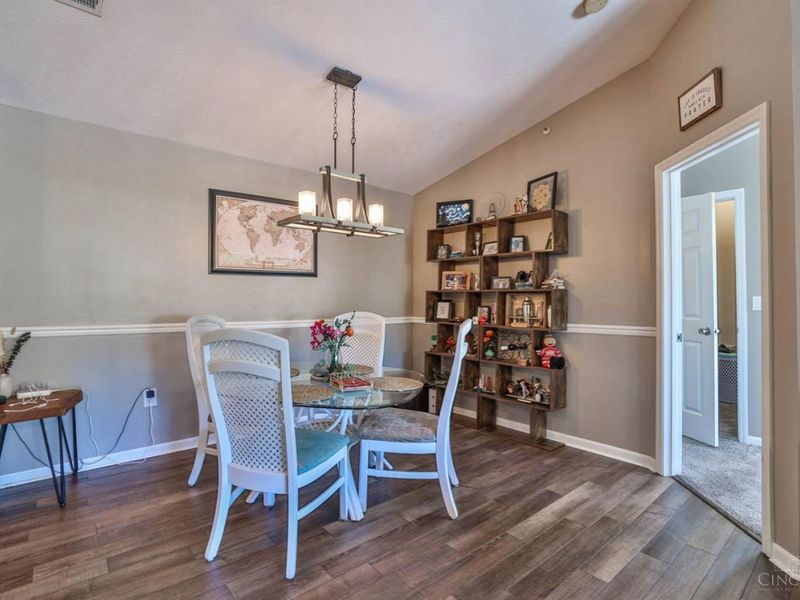
Dining Room: 11 X 8 Level - 1
Entry: 12 X 4 Level - 1
Living Room: 14 X 14 Level - 1
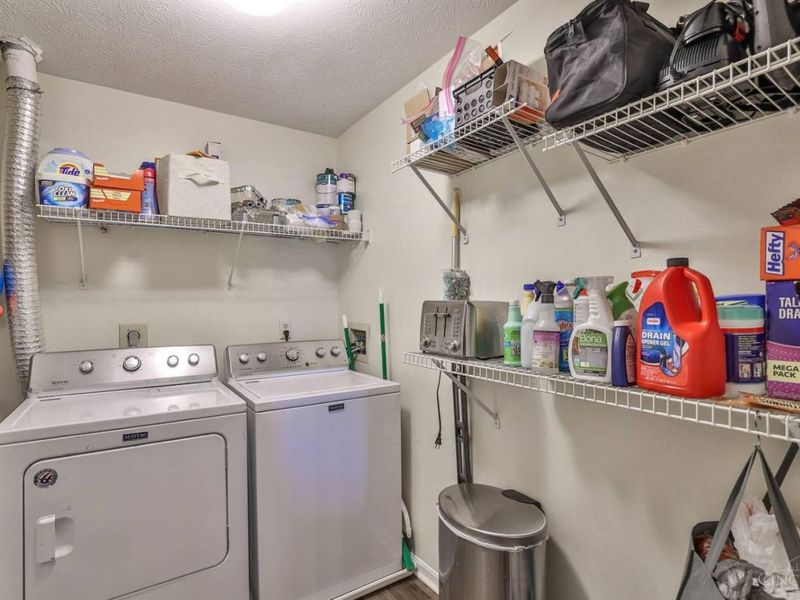
Laundry Room: 8 X 5 Level - 1
Local Schools
School District: Lakota
Estimate Your Payment
Estimated Payment
$ 1,313.92 per month $1,078.50 Principal & Interest $174.17 Property Tax $61.25 Homeowner's InsuranceChange Payment Information
Print This Listingx
Select a format below, new window will open and will prompt you to print.









7560 Shawnee Lane, Unit 355 | MLS# 1881111
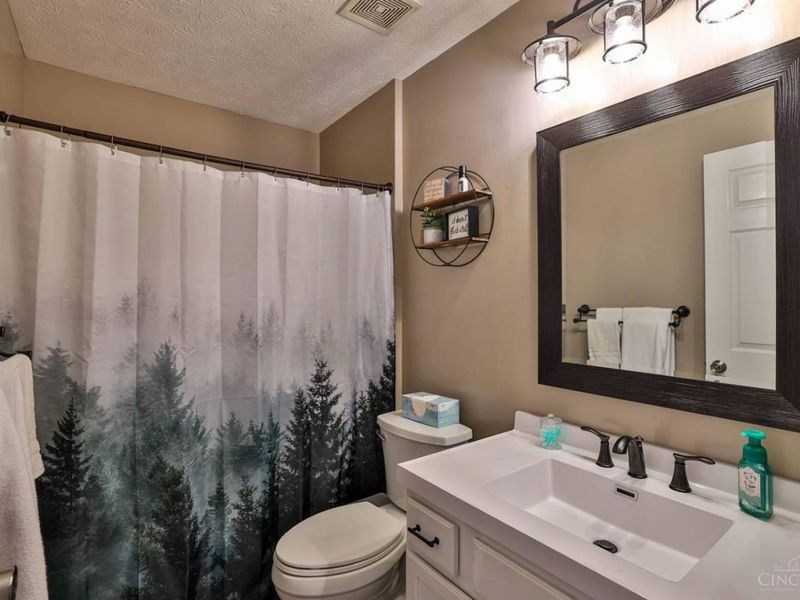
This condo located at 7560 Shawnee Lane, Unit 355, West Chester, OH 45069 is currently listed for sale with an asking price of $210,000. This property was built in 1996 and has 2 bedrooms and 2 full baths with 1144 sq. ft. Shawnee Lane, Unit 355 is located within the Lakota school district. Search West Chester real estate on sdavis.cutlerhomes.com today.